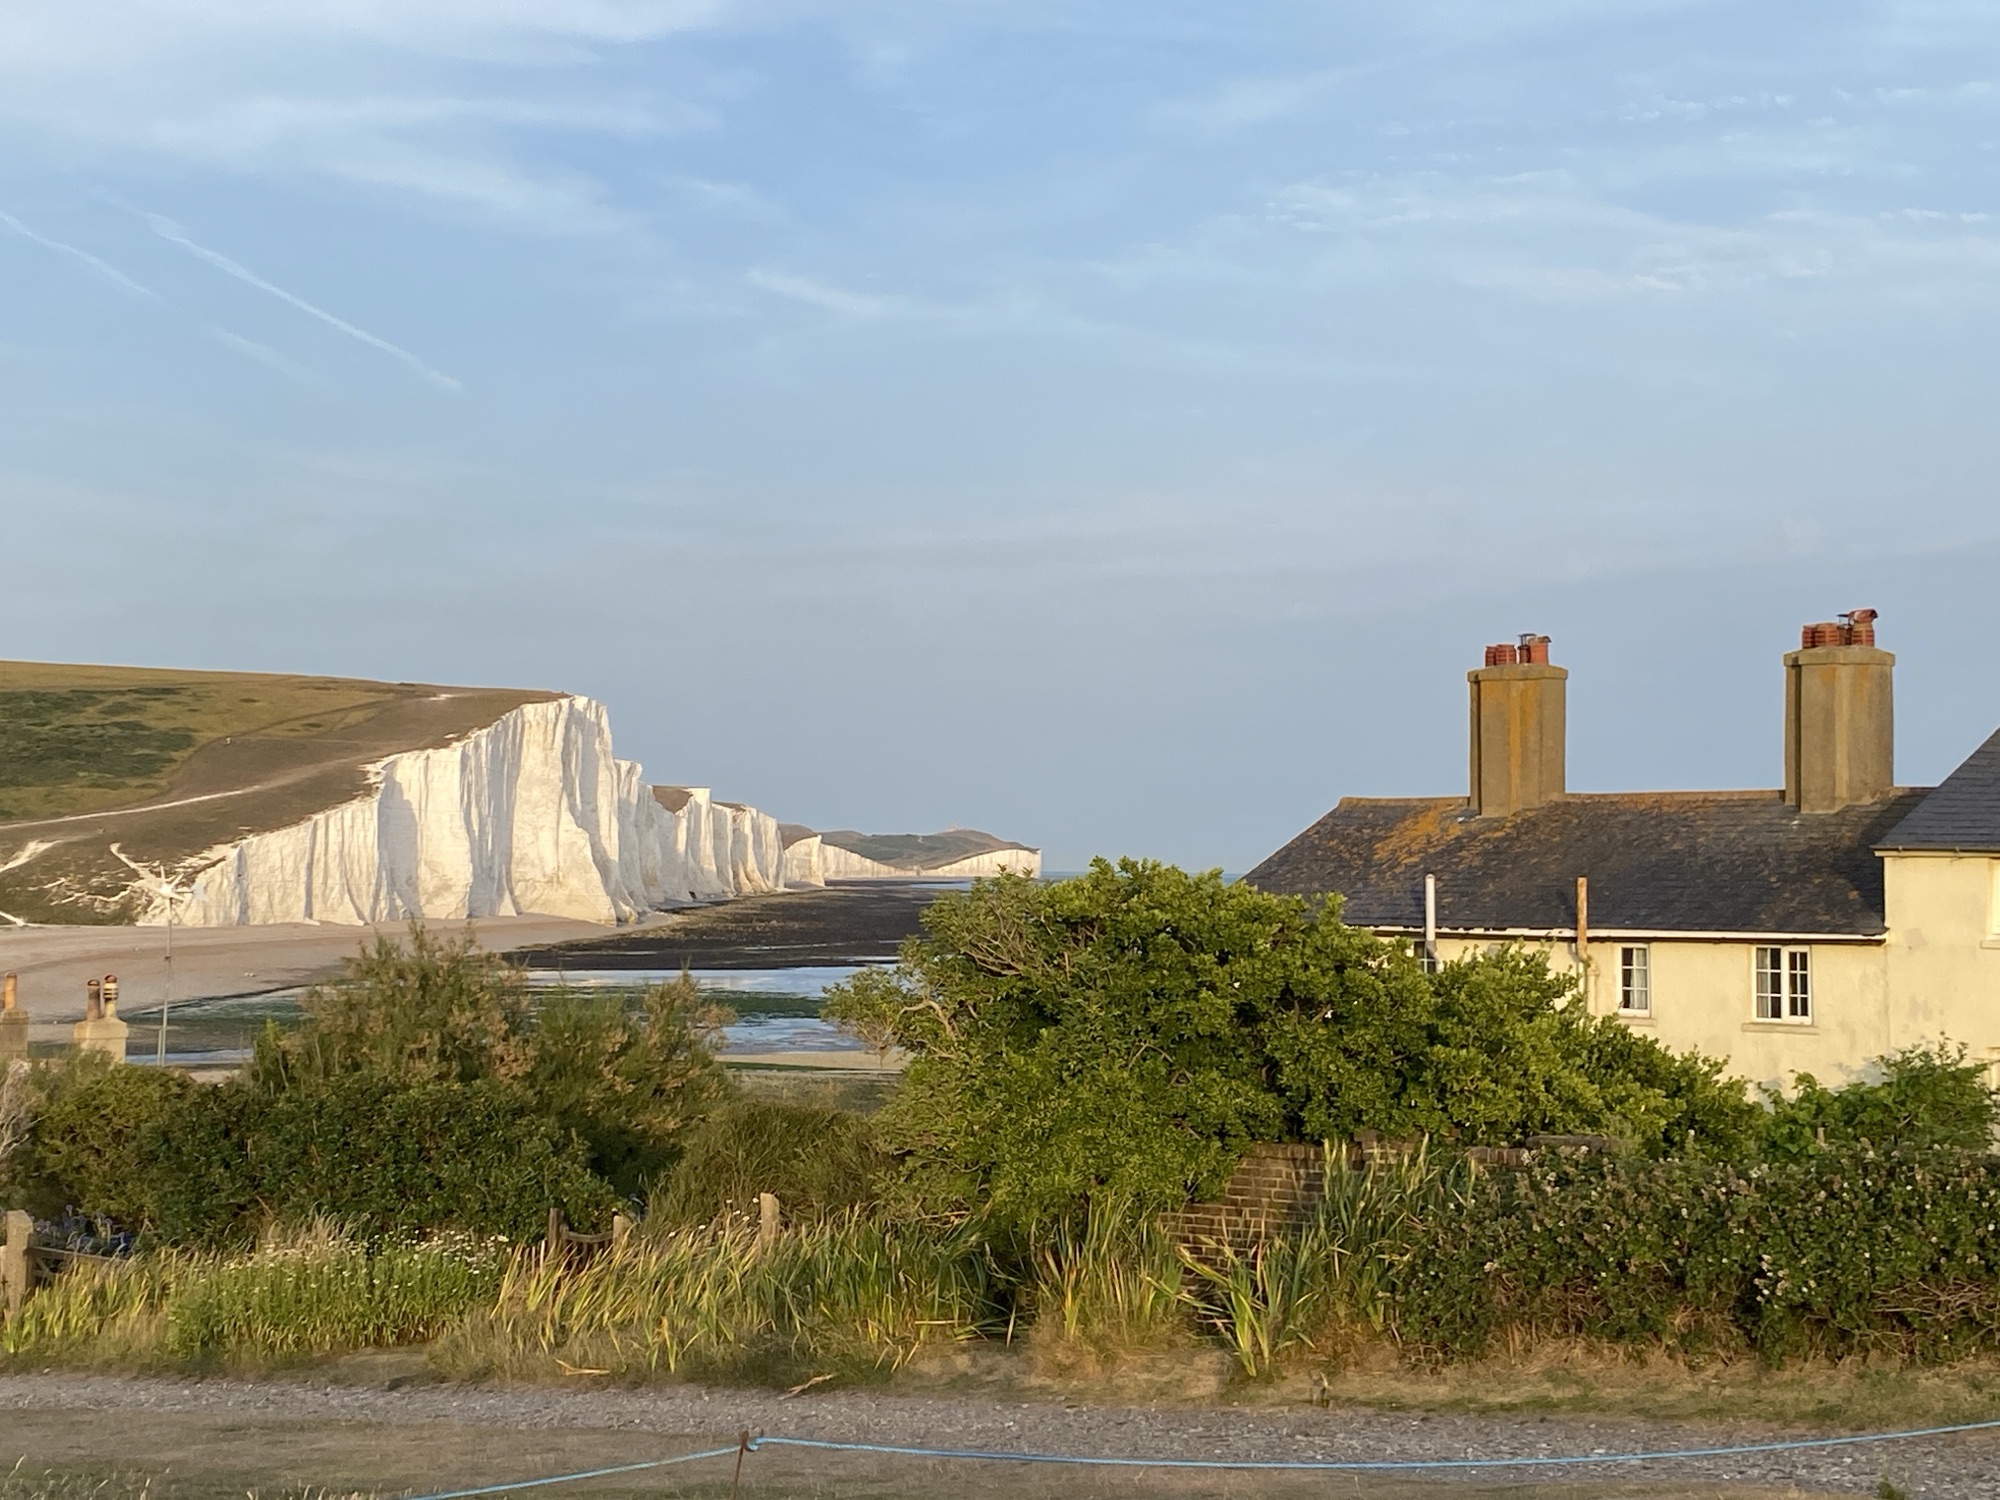
The walk from Rye Harbour to Camber Castle is a flat, scenic journey of approximately 3 miles (5km) return. It traverses the Rye Harbour Nature Reserve, a site of special scientific interest known for its unique coastal habitats and diverse birdlife
Start your walk from the Rye Harbour car park (postcode TN31 7TY). The path is almost entirely level, consisting of a mix of tarmac roads, gravel tracks, and grassy fields.
Most walkers complete the return journey in 1 to 1.5 hours, though think about extending it to explore the surrounding nature reserve.
Camber Castle
Camber Castle is a 16th-century Henrician artillery fort located between Rye and Winchelsea in East Sussex, built by Henry VIII to protect the coast. Completed in 1544, this uniquely preserved, symmetric, clover-shaped fort was abandoned by 1642 due to rapid coastal silting, leaving it now located inland within the scenic Rye Harbour Nature Reserve

The ruin of an artillery fort built by Henry VIII to guard the port of Rye. The circular tower was built between 1512-1514 and expanded between 1539-1544 when Camber was extended as part of a chain of coastal defences. These were intended to protect England’s coast from foreign invasion following Henry’s decision to break from the Roman Catholic Church. By the end of the 16th century the silting of the Camber made the castle obsolete.
Standing between Rye and Winchelsea on an area of reclaimed land known as the Brede Plain, Camber Castle, previously known as Winchelsea Castle, is unusual in that its first stage predates Henry VIII’s later plan, or Device, for the chain of forts that would protect the English coastline. However, the original tower had some of the features that would appear in the 1540s after the break with Rome, particularly the rounded shape, a design that was intended to deflect cannonballs. It is 59 ft (18 metres) high and originally had three accommodation levels.
In 1539 the defences were strengthened by the addition of a curtain wall with small gun platforms, creating an octagonal shaped courtyard around the castle. Then in 1542 the outer defences of the castle were changed completely, with the addition of four large semi-circular bastions, also known as “stirrup towers”. The curtain wall was made thicker at the same time, and height was added to the original tower. The tower was well garrisoned with 28 men and 28 artillery guns but it had a very short operational life due to the silting of the River Camber, which left it a long distance from the sea. A French raid in 1545 was possibly the only time that the castle came into service. Charles I approved its demolition, but this never happened. It was kept in usable condition until the English Civil War, when ironically Parliamentarian forces partly dismantled it so it could not be used by the supporters of the king.

Entrance Bastion
The Entrance to the castle is through the gatehouse in the northwest bastion. The gatehouse was built in three stages. First, in Phase II of the construction of the castle (1539-40) a rectangular gatehouse was built. Second, and also in Phase II works, a D Shaped bastion was added to the front of the gatehouse (forming the curved wall through which visitors entered the castle). Third, in Phase III (1542-43) a first floor of the entrance bastion was added to the gatehouse bastion. These rooms were accessible via stairs in the inner South Room. There was a private garderobe attached to a suite of accommodation used by the captain, with a room with large windows suitable for entertaining. The entrance to the bastion also appears to have housed the hall, dining room, porters’ lodge, and wainscot chamber (wood panelled room). At the far end of the entrance bastion, there is a vaulted chamber which would have been used as a storage area.


Central Tower
The tower is some 65ft in diameter externally. The 11ft thick walls contained staircases connecting the storeys. The original tower (1512) was about half the present height, and the floor was higher. There were 10 gun ports, a fireplace, and a staircase leading to the roof. When the tower was raised by Henry VIII the floor was lowered to create a basement level. Above this, extra storeys were added to make three levels, plus the roof. Opposite the viewpoint and at the top of the tower the remains of a circular staircase which led to the roof are still visible. Around the circumference of the tower there are recesses at the height of each level. These would have held the beams to support the floors but are now used as nest sites by a variety of birds. Looking down into the tower the only remaining floor level is the basement, with a well in the centre. There are also four square stone bases, on which wooden pillars stood to support the upper floors.


South Bastion
When the castle was taken into guardianship most of the bastions had been filled in. The south bastion has not been excavated to preserve anything buried beneath, and to show visitors how the castle had been left. As the sea receded, ships became out of range of the cannons in the base bastions. As a result cannons were placed at a higher level, and longer, and larger more powerful pieces were used to increase the castle’s range. The weak roofs of the bastions could not support the heavy iron cannons, so they were filled with rubble. The straight wall submerged in the earth of this bastion is the remains of the Stirrup Tower. It is the top part of the straight chord wall (the stirrup towers were D-shaped, the curve facing inwards towards the central tower).

Stirrup Towers
The stirrup towers are D-shaped towers which had two storeys and a parapet roof level. They stand to the rear of the outer bastions and were constructed during Phase II (1539-40) and were heightened during Phase III (1542-43). ‘Gunloops’ provided cover for the courtyard, in case the enemy made it through the outer walls. There are four stirrup towers constructed inside outer bastions. These were rectangular storage compartments in the back wall, either side of the door leading to the outer bastion. The towers are linked by the Mural Passage which would have run around the circumference of the whole castle. The Mural Passage is linked to the inner Vaulted Passageway by radial passages beneath the courtyard. This doorway leads from the North Stirrup Tower towards the East Bastion via the Mural Passageway. Elsewhere in the castle it is noticeable that doorways have been blocked off. For example, the doorway into the Entrance Bastion from the kitchen area has been partially blocked – which may have created a serving hatch.
East Bastion
The East Bastion is one of the four main bastions. North, South, West (Kitchen) and East which were added during Phase III (1542-1543). There is also a smaller Northwest bastion, which acts as the entrance. The bastion has curved walls, and like the rest of the castle is fairly squat. Camber’s design differs from earlier castles because it was built to meet the needs of artillery warfare. The rounded shape of the bastions was designed to deflect enemy shot and allow the defending cannons coverage of the castle perimeter. The cannons would have been positioned within the casements in the walls of the bastion, pointing through the embrasures which look out over the fields. Before the sea receded, any attacking fleet was in range of the guns here. Above each embrasure there is a chimney flue to allow smoke from the firing cannon to escape – remember that bastions would originally have been roofed. With the number of embrasures in each bastion, it would have been possible to create a wide arc of fire, protecting the castle from all angles.


North Bastion, flanked by the East Bastion (left) and West Bastion (right)
West Bastion (Kitchen)
The outer bastion on the west of the castle was used as a kitchen by the garrison. There is one main fireplace in the side wall where the majority of the cooking would have been done. It possesses a double chimney and would have had an iron cooking range at its base. At both ends of the semi-circular walls there are bread ovens. These are lined with tiles to withstand the heat and each had a small chimney connected to it. With the bastion facing inland, and also serving as the kitchen, only smaller guns would have been mounted here.


Courtyard
The courtyard is ring-shaped around the central tower. The bastions on the exterior and the tower on the interior would have been roofed, leaving the courtyard between them open to the air. The well in the courtyard is one of two water supplies in the castle (the other is in the tower). The courtyard well collected rainwater from the roof, while the tower well drew groundwater, which would have been brackish when the sea lay so close. Although the top of the well has been rebuilt, the internal stonework is original. On the opposite side of the courtyard, covered passageways encircled the castle. Adjacent to the tower was a vaulted passageway (now partially collapsed), and on the outer side was the mural passage. Both remain in place and are linked by radial passages running beneath the courtyard.
My thanks to the Friends of Rye Harbour Nature Reserve for their permission to publish details of Camber Castle from their booklet ‘Camber Castle’. Please visit http://www.sussexwildlifetrust.org.uk/ryeharbour for more information.