When you reach Pevensey you should take the time to visit Pevensey Castle, which is a relatively short 25 minute walk (about a mile) from the Castle Inn pub.

Follow the A259 through the town towards Pevensey Bay Railway Station. Take a left at Church Lane and go past St Nicholas Church and follow the Road until you see the castle ahead of you
St Nicholas Church, named after the patron Saint of Seafarers, can trace its origins to the Roman occupation of Britain and is built on the original site of a Saxon or Priory church dating from the fifth century, which at the time would have overlooked the sea, now some 1/2 mile distant. The Church we see today was built in its present form in the medieval period, between 1205 and 1216.

Pevensey Castle
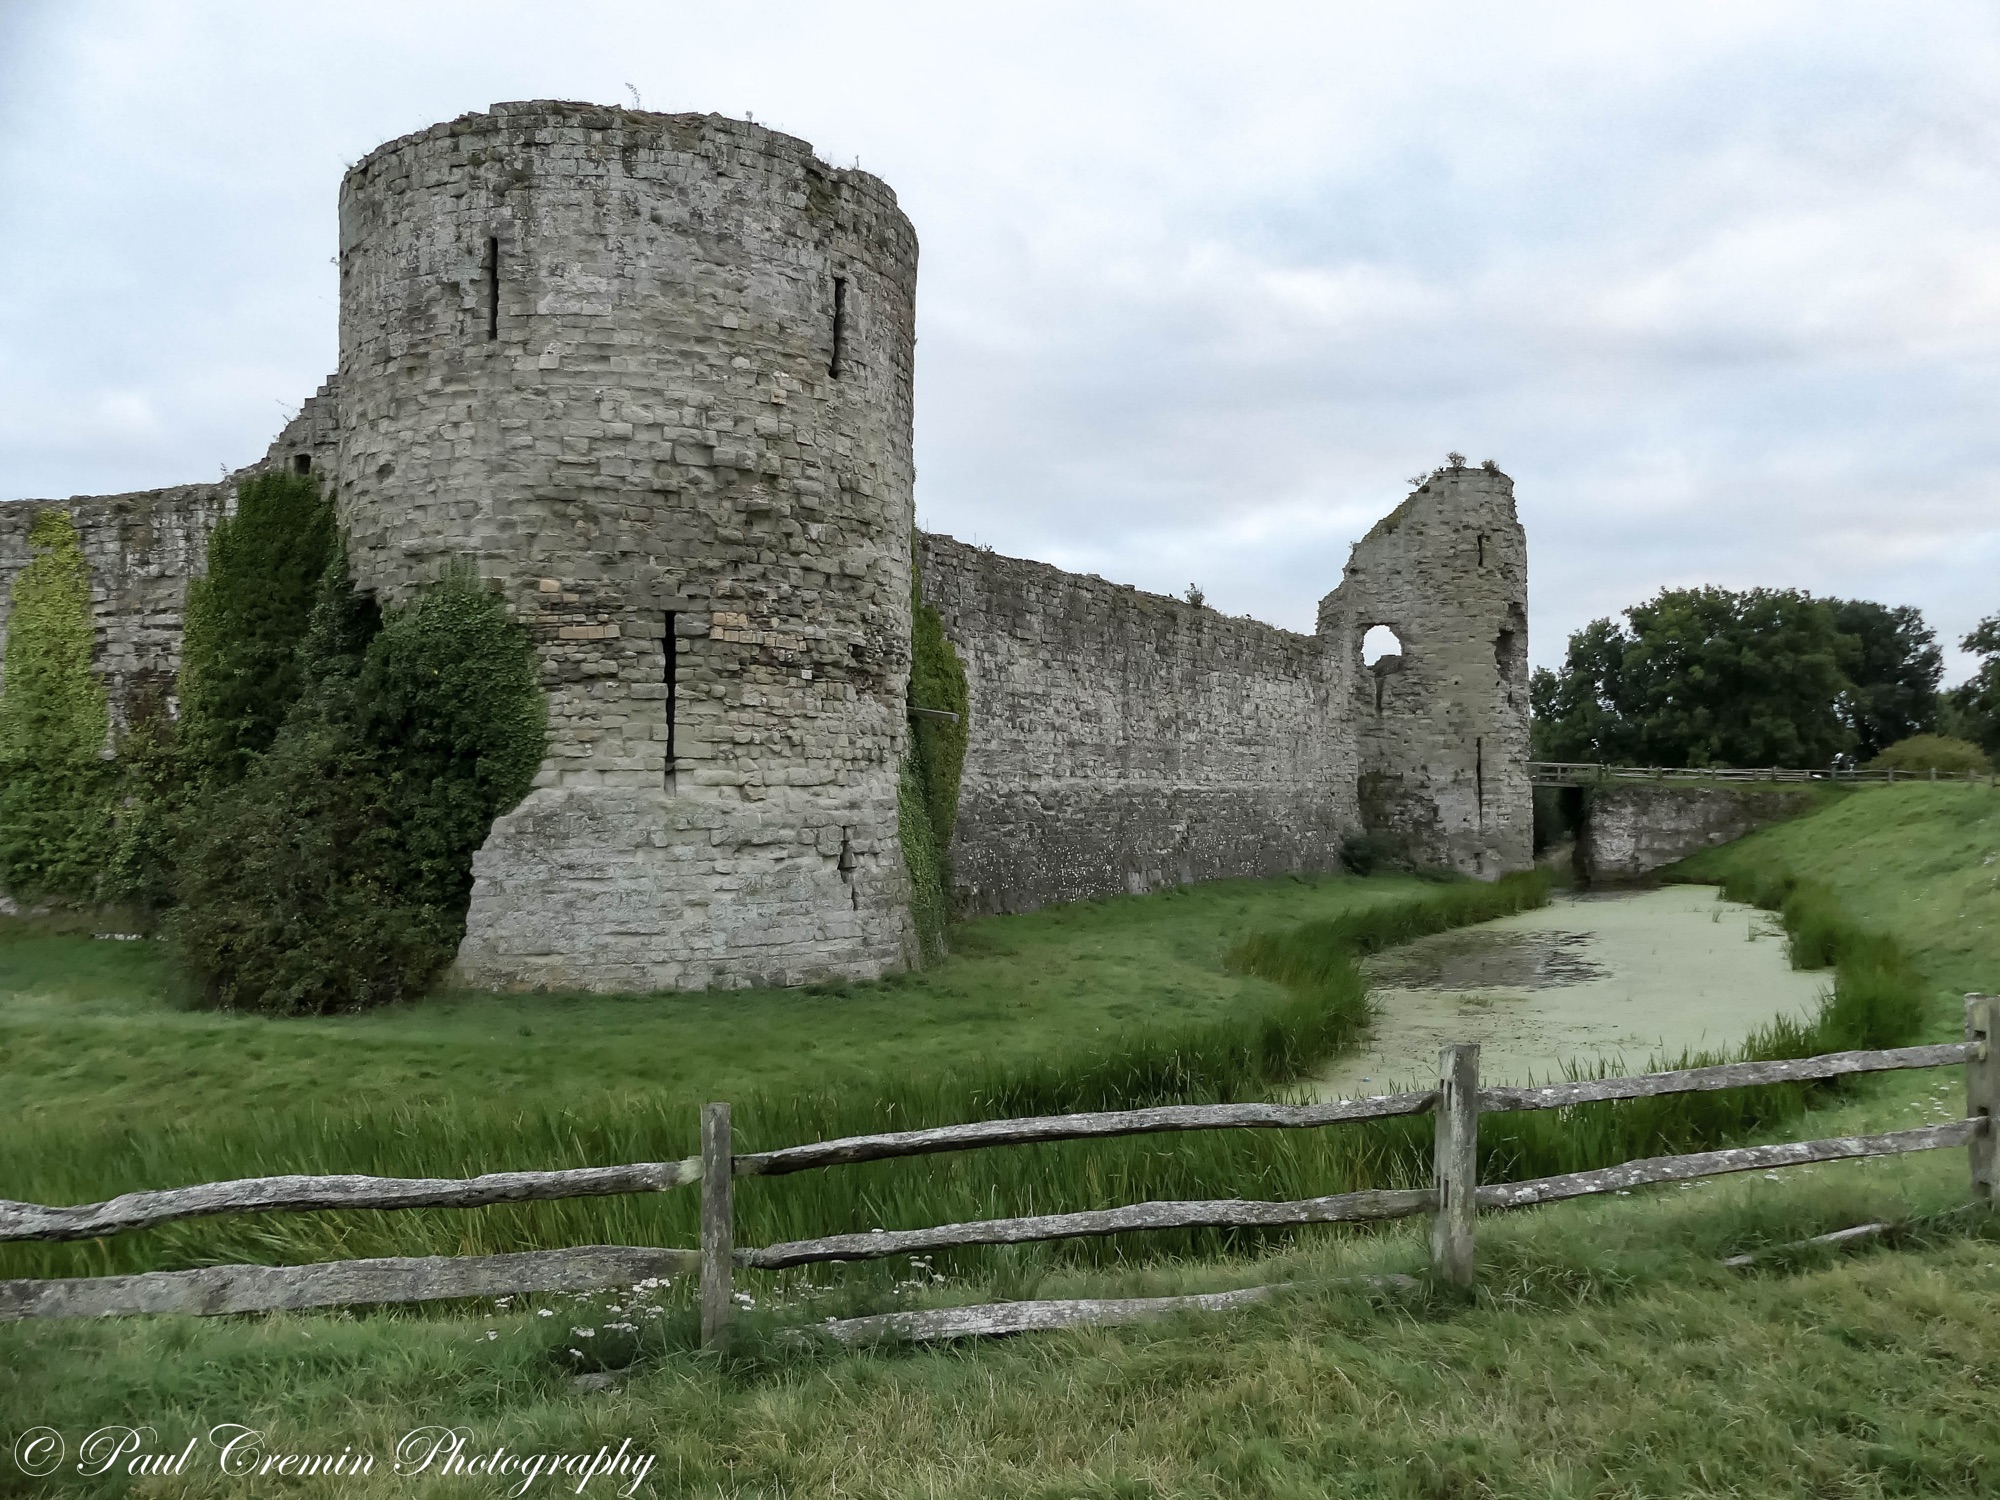
Pevensey Castle is one of the UK’s oldest and most important strongholds. Its ruins stand on what was once a peninsula surrounded by the sea and salt marsh projecting from the Sussex coast.
In 1066 William the Conqueror refortified the ruins of a Roman Fort and laid the foundations for a great castle which was further developed through the Norman period.
The fortifications that survive today belong to three distinct periods; Roman, medieval and Second World War
These days you enter the castle through either the Roman East Gate or the Roman West Gate which takes you through incredible Roman outer wall, which surrounds the castle.
If you are coming from Church Lane you will enter through the East Gate. Once inside you will immediately note the moat and walled Inner Bailey, with the East Tower immediately on your left. You will then walk along the north curtain wall to the North Tower and then continue along the west curtain wall toward the gatehouse.

You enter the Inner Bailey through the medieval gatehouse, probably built in about 1200. The original approach to the gatehouse was across a massive 68ft long wooden bridge, but this proved very expensive to maintain, so in about 1405 the existing stone causeway and drawbridge pit were built to reduce its span.
The gatehouse had two great drum-shaped towers flanking the vaulted entrance passage – one of the earliest surviving examples of this popular medieval twin-tower design. Only one of these towers survive.


The three great towers of the Inner Bailey are contemporary with Peter of Savoy’s curtain wall built after 1246. Their masonry os of a very high quality and all follow a similar and unusual design, with three floors reached separately


Dominating the eastern side of the Inner Bailey, and facing you as you enter it, is the ruin of the keep. This was once a great tower containing domestic apartments. Little of this once grand building survives today: its most important features are the bases of the two towers that project towards the gatehouse.
In the middle of the Inner Bailey lawn are the outlines of stone foundations belonging to the chapel.

The canon mounted on a modern carriage in the Inner Bailey, is one of the two demi-culverins listed in the armaments of Pevensey Castle in 1587, the year prior to the Spanish Armada. It was cast in Sussex at the time the centre of England’s iron industry, during Elizabeth I’s reign and is marked with the Tudor Road and the initials E.R.

The round stones piled in the Inner Bailey were probably cut as ammunition for a catapult. Such stones have been found in great quantities around the castle. The castle was armed with at least one catapult in the thirteenth century.

When you have finished looking at the Inner Bailey buildings then walk back through the gatehouse and continue straight down the hill to the Roman West Gate. Anderida, the Roman fort at Pevensey, was built about AD 290. It is one of the largest forts to survive in Britain and its massive walls and towers still stand to virtually their full height around most of the 10 acre site they encircle.
The irregular oval plan of the defences is unique among contemporary Roman forts (which are normally rectangular or square) and was determined by the shape of the high ground of the Pevensey peninsula. Because the fort was naturally protected by the marsh or sea to both the north and south, the towers which strengthen the perimeter are grouped together at the more exposed eastern and western extremes of the circuit. Projecting D shaped of this kind are a feature of late Roman military architecture.

English Heritage (2008) *Conservation principles, policies and guidance*. London: English Heritage
https://www.english-heritage.org.uk/visit/places/pevensey-castle/
Leave a Reply